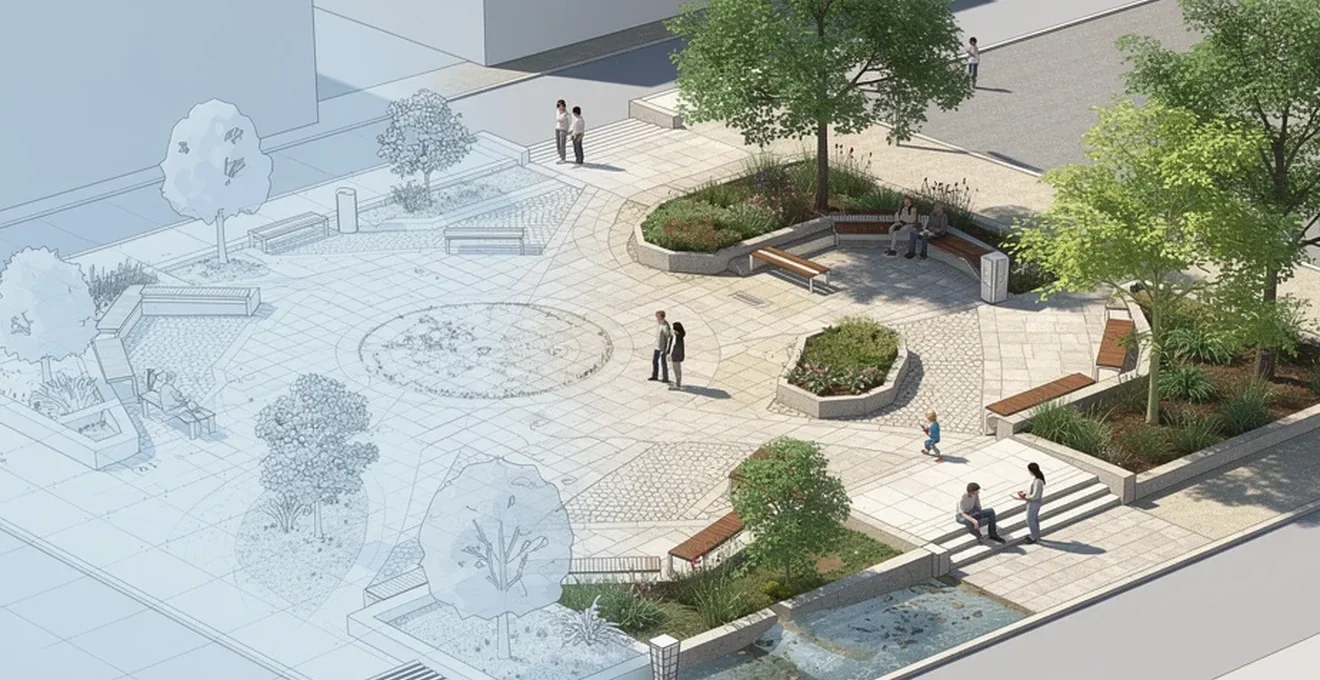
Public space is what gives a town or city its character. Streets, squares, parks and paths shape how people experience a place far more than the buildings around them, and their success depends on careful, collaborative design. Getting public space right means balancing competing demands: accessibility for all ages and abilities, biodiversity, safety, durability and a sense of local identity. It also means moving away from thinking of space as a set of separate functional zones and towards a single, shared public realm that supports everyday life. This guide sets out the principles, analysis techniques, standards and long-term management approaches that underpin well-designed public spaces, from human-scale placemaking theory through to the funding models that keep places thriving decades after completion.
Placemaking principles: the foundations of public space design
Before any physical design work begins, it helps to understand the thinking behind good public space. Several placemaking frameworks have shaped how designers, planners and communities approach the public realm, each offering a different lens on what makes a space work.
Jan gehl’s Human-Scale design philosophy
A recurring theme in public space theory is that places designed around people, rather than vehicles, generate more activity and stronger community life. As the placemaking principle puts it plainly: if you plan cities for cars and traffic, you will get cars and traffic; if you plan for people and places, you will get people and places. This human-scale approach treats street life, walking and lingering as legitimate design priorities rather than incidental by-products of infrastructure planning. Streets designed as comfortable, safe places for pedestrians and cyclists as well as drivers tend to support richer social interaction than those designed primarily for traffic throughput.
William H. whyte’s social life framework and site observation methods
Understanding how people actually use a space is essential before redesigning it. Observation-based approaches focus on watching real behaviour: where people sit, which routes they take, and which corners of a square remain empty. This kind of grounded, evidence-led thinking underlies many successful placemaking interventions, including the transformation of Las Condes in Santiago, Chile, where a declining underground plaza and commercial gallery were revived through changes informed by how people actually moved through and avoided the space. Widening access points, letting in more natural light, and replacing barriers between businesses with glass panels turned a place people hurried through into one resembling an old-fashioned marketplace, blurring the line between public and private, inside and outside.
The 8 80 cities approach to inclusive urban design
A useful test for any public space is whether it works equally well for an eight-year-old and an eighty-year-old. This principle of designing for the most vulnerable users, rather than the average user, pushes design towards genuine inclusivity. It aligns with the wider requirement that public space be accessible to users of all ages and a range of physical and mental abilities, and that streets, parks and squares support a full range of ages and abilities as a fundamental design test, not an afterthought.
Project for public spaces (PPS) place diagram: sociability, uses, comfort and access
The “Power of 10” concept illustrates how ambition should scale: a single excellent public space is valuable, but a neighbourhood with ten good destinations becomes a place where residents and visitors stay for days, and a city with ten such neighbourhoods gives every resident walkable access to outstanding public space. This was demonstrated at the Silanga Sports Field in Kibera, Nairobi, where a once-derelict, unsafe pitch was upgraded and connected to a primary school, public toilet, community garden, playground, pottery studio and resource centre already nearby, turning a single facility into a genuine neighbourhood destination.
Assessing existing public space performance is the necessary first step in any citywide agenda. This means honestly auditing under-used schoolyards, lifeless plazas and dilapidated parks, involving residents and stakeholders in every neighbourhood, before setting a bold, consensus-backed vision for improvement.
Site analysis and contextual assessment techniques
Well-designed public space is grounded in a sound understanding of the site and its surrounding context. This context appraisal should draw on baseline studies proportionate to the scale and sensitivity of the proposal – a simple analysis may suffice for a small scheme, while larger developments require studies covering a wide range of topics.
Conducting pedestrian flow studies and Desire-Line mapping
Understanding how people move through a site – and where they want to move, rather than where paths currently direct them – is central to context appraisal. This includes studying access, movement and accessibility patterns, and the pattern of uses and activities including community facilities and local services. Public spaces that succeed at encouraging social interaction are typically sited so people naturally pass through them as part of their normal journeys, rather than requiring a special detour.
Microclimate analysis: sun path, wind tunnel effects and shade modelling
Environmental conditions directly affect how usable a space is. Site appraisal should consider microclimate, orientation, flood risk, noise, air and water quality. Landscape design in public spaces influences comfort and can promote tranquillity, while deciduous trees can provide seasonal shade to manage solar gain and help reduce the urban heat island effect, where built-up areas run significantly warmer than their surroundings.
Cultural and demographic mapping for Community-Responsive design
Non-physical characteristics matter as much as physical ones. A thorough context appraisal considers social characteristics including demographics, economic factors, and the aspirations, concerns and perceptions of local communities. In Kibera, Nairobi, the Kounkuey Design Initiative ran numerous community workshops with residents to prioritise needs and shape design solutions before any construction began – an approach rooted in the belief that participatory planning is key to sustainable development. Community involvement of this kind builds a sense of ownership that supports the long-term success and stewardship of a scheme.
Environmental site constraints: soil composition, drainage and existing vegetation surveys
Physical site features that must be understood from the outset include landform, topography, geography and ground conditions, alongside landscape character, waterways, drainage and flood risk, biodiversity and ecology. These factors influence not only what can be built but how natural features can be retained or incorporated into the new design, reducing both environmental impact and construction cost.
Universal accessibility and inclusive design standards
Accessibility is not a bolt-on feature; it is a fundamental measure of whether a public space is well designed. Public space must be accessible to users of all ages and a range of physical and mental abilities, and this principle should inform every stage of design, from layout down to signage and surface detailing.
Compliance with BS 8300 and equality act 2010 requirements
Inclusion means making sure that all individuals have equal access, opportunity and dignity in the use of the built environment. Accessibility itself is defined as the ability of people to move around an area and reach places and facilities, including older and disabled people, those with young children and those carrying luggage or shopping. Good design considers building safety requirements from the outset, allowing ease of access for emergency services and safe evacuation routes, alongside everyday accessibility for all users.
Tactile paving, dropped kerbs and wayfinding signage integration
Where shared space schemes reduce or remove the distinction between pavement and carriageway, the needs of people with disabilities – particularly visual impairment – must be carefully considered in the design. Legibility, meaning how easy it is for people to understand and find their way around a place, is a core characteristic of successful public realm, achieved through a clear hierarchy of streets and routes, consistent signage and memorable landmarks or destinations.
Sensory design considerations for neurodiverse users
Delight in a place comes from a richness of experience gained through all of the senses, not only the visual – how a place looks, feels, sounds and even smells all affect its distinctiveness and how comfortable people feel using it. Designing public spaces that support a wide variety of activities and needs, without segregation, helps combat social isolation and loneliness and ensures spaces genuinely serve the full range of people who might use them, including those with different sensory sensitivities.
Materiality and hardscape specification for durability
The materials chosen for a public space affect how well it functions, how long it lasts, and how it relates to its surroundings. Materials should be practical, durable, affordable and attractive, and choosing them well helps new development fit harmoniously with its context.
Permeable paving systems: SUDS compliance and Resin-Bound aggregates
Sustainable drainage systems (SuDS) are features designed to reduce flood risk by receiving surface water run-off, and include constructed wetlands, permeable surfaces, retention ponds, green roofs and swales. Urban environments should make use of “green” sustainable drainage wherever possible, integrating drainage function with landscape quality rather than treating it as purely technical infrastructure hidden beneath the surface. Alternatively, some spaces are designed to adapt to flood conditions directly – for example, a terraced open space where lower levels become a water feature during periods of heavy rainfall.
Street furniture selection: corten steel, FSC-Certified timber and recycled composites
Innovative materials and construction techniques are developed continually, and modern methods of construction – whether mass-produced modular elements or bespoke off-site construction – are becoming more common in public realm projects. Current trends in urban furnishing show a growing emphasis on natural and recycled materials, modular and adaptable furniture, and technological integration, aimed at creating dynamic, sustainable environments suited to a constantly evolving society. The choice of materials, colours and forms, and how elements are arranged within a space, all influence well-being and can actively encourage social interaction.
Anti-slip surface ratings and pedestrian safety standards
Safety in public space is achieved through a combination of careful surface specification and thoughtful layout. Well-considered lighting, sightlines and the strategic placement of amenities all help deter crime and encourage positive use of a space. Natural surveillance – where buildings around a space have windows, balconies or entrances overlooking it – reduces the need for additional, more intrusive security measures, while risk assessment at an early design stage allows security considerations to be built into positive design features rather than applied as an afterthought.
Biophilic elements and green infrastructure integration
Nature is a critical component of well-designed public space, contributing to biodiversity, water management, climate resilience and quality of life. Natural features should be integrated into a multifunctional network rather than treated as decoration.
Urban tree canopy planning and species selection for climate resilience
Trees perform multiple roles simultaneously: they soften car parking and streetscapes, help improve air quality, contribute to biodiversity, provide shading, and support climate change mitigation through CO2 absorption. Deciduous species are particularly valuable because they provide shade in summer while allowing sunlight through in winter, helping manage solar gain and reduce the heat island effect in dense urban areas.
Rain gardens, bioswales and sustainable drainage networks
Water features, rain gardens, swales and green or brown roofs work together as a multifunctional drainage system that also enhances the attractiveness of open spaces and provides opportunities for play, interaction and relaxation. At Upton in Northampton, sustainable drainage systems and trees were incorporated directly into the street network, creating a high-quality green setting that also contributes to neighbourhood character – demonstrating that drainage infrastructure and landscape quality can be achieved through the same design gesture rather than as separate systems.
Pollinator corridors and native planting schemes
Well-designed developments should deliver measurable biodiversity net gain, creating or enhancing habitats in association with development, whether on-site, off-site, or through a combination of both. Green corridors – uninterrupted networks of natural features through an urban area – extend and enhance existing ecosystems and can act as linkages for wildlife as well as people. Priority should be given to protecting rare or critical habitats and species, and to using indigenous flora to support local fauna and natural habitat.
Placemaking governance, maintenance and Long-Term stewardship
A public space is never truly finished at completion; its quality depends on how it is funded, managed and adapted over time. Well-designed places are planned for long-term stewardship by landowners, communities and local authorities from the earliest stages, not retrofitted with a management plan once problems emerge.
Section 106 agreements and community infrastructure levy funding models
Public space provision is often tied to development contributions and planning obligations, which fund the creation, consolidation and upgrading of open space as new development occurs. Policies commonly aim to apply variations to the collection and expenditure of cash-in-lieu provisions to ensure cost-effective open space development, and to provide clarity and reasonable certainty for developers and land owners regarding their obligations. A small levy on new development can also fund broader public space improvements identified through a citywide assessment process, an approach used successfully in some cities to support a wider public space agenda tied directly to development activity.
Establishing business improvement districts (BIDs) for ongoing management
Local government is not always the direct implementer of public space improvements; community development organisations, business improvement districts and neighbourhood partnerships often take the lead in practice. Government structures – separate transport, parks and community development departments – can inadvertently impede the holistic thinking that good public space requires, since transport departments focus on moving traffic, parks departments on green space, and development agencies on buildings rather than the space between them. Consensus-building processes and institutional reform that cut across these silos tend to produce stronger, more coordinated outcomes, as seen in Mexico’s Rescue of Public Spaces programme, which linked urban development to social development while promoting community organisation and safety across tens of thousands of public spaces nationally.
Post-occupancy evaluation using PPS’s place performance metrics
The best public spaces evolve through iterative, low-cost testing rather than being fixed permanently at launch. Trialling “lighter, quicker, cheaper” changes – seating, a temporary café, a community event, painted crosswalks – allows ideas to be tested and refined over time; if one intervention doesn’t work, another can be tried, and successes can be built upon. This is precisely how the central square in Gyumri, Armenia was revived after years of disuse following the 1988 earthquake: a single day-long placemaking workshop and a two-month follow-up festival, featuring a flower market, café seating, new lighting and street furniture, drew an estimated 35,000 people back into a space that had been empty for over a decade, sparking further events and a longer-term civic resurgence.
Ongoing management should be considered from the earliest design stages and set out in a clear management plan covering waste, cleaning, parking, and shared and public spaces such as play areas and streets. Where users and stakeholders are involved in shaping these management systems from the outset, they are more likely to be fit for purpose – and where residents help define the boundaries between private, shared and public space, they are more likely to use, value and ultimately take ownership of the results.